


Cloverly Road | Ongar | CM5 9BX
£600,000
Property type
Semi-Detached House
Bedrooms
3
Bathrooms
2
Council tax
Band F
Property Features
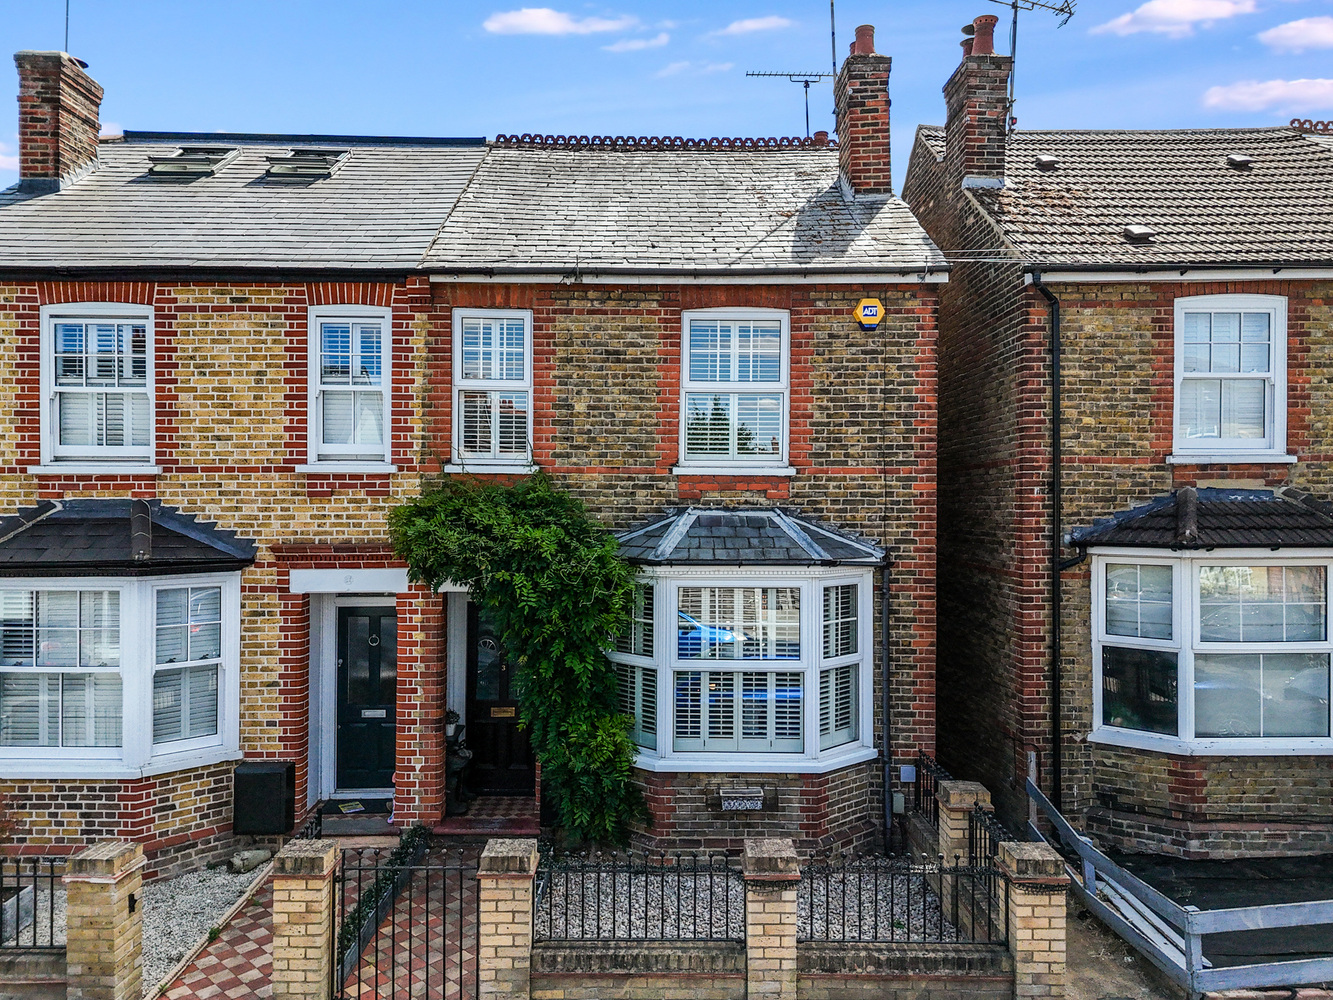
- Extended Victorian family home
- Driveway parking
- Open plan kitchen/family room
- 1,221 SQFT of accommodation
- Lounge/diner with bay window
- Three double bedrooms
- Master bedroom enjoying dressing area
- Outside home office
- West facing rear garden
- EV charging point
About Property
This beautifully presented Victorian semi-detached home seamlessly blends period charm with contemporary living, having been tastefully extended and modernised throughout to an exceptional standard. At the heart of the home is an impressive open-plan kitchen/family room which has an abundance of natural light and generous entertaining space, double doors open directly onto the rear garden, creating a wonderful indoor-outdoor flow for entertaining. The property offers three double bedrooms, making it an ideal choice for growing families or professional couples seeking versatile living space. The master bedroom benefits from a dedicated dressing area. Furthermore the home also comes with a home
omes with a home office in the garden, perfect for remote working.
Ideally situated in the historic market town of Ongar, the property enjoys the perfect balance of village charm and modern convenience. Ongar offers a vibrant High Street with an excellent selection of independent shops, cafés, restaurants and everyday amenities, while highly regarded local schools and surrounding countryside make it particularly attractive to families. Excellent road links via the M11, M25 and A414 provide convenient access to London, Stansted Airport and neighbouring towns, making Ongar a popular choice for commuters seeking a more relaxed lifestyle without compromising on connectivity.
Tenure: Freehold
Council Tax: The Council tax for this property is band F with an annual amount of £2,666.
As an integral part of the community, we’ve gotten to know the best professionals for the job. If we recommend one to you, it will be in good faith that they’ll make the process as smooth as can be. Please be aware that a small number of the parties we recommend (certainly not the majority) may on occasion pay us a referral fee up to £200. You are under no obligation to use a third party we have recommended.
Should you successfully have an offer accepted on a property of ours and proceed to purchase it there is an administration charge of £36 inc. VAT per person (non-refundable) to complete our Anti Money Laundering Identity checks.
Entrance porch
W.C
Lounge/diner
7.14 m x 3.58 m (23'5" x 11'9")
Kitchen/family room
6.48 m x 4.57 m (21'3" x 15'0")
Landing
Bedroom 1
2.97 m x 2.64 m (9'9" x 8'8")
Dressing area
2.95 m x 1.50 m (9'8" x 4'11")
Bedroom 2
2.95 m x 2.82 m (9'8" x 9'3")
Bathroom
Bedroom 3
4.11 m x 3.58 m (13'6" x 11'9")
Rear garden
Home office/garden room
4.72 m x 2.82 m (15'6" x 9'3")
Ideally situated in the historic market town of Ongar, the property enjoys the perfect balance of village charm and modern convenience. Ongar offers a vibrant High Street with an excellent selection of independent shops, cafés, restaurants and everyday amenities, while highly regarded local schools and surrounding countryside make it particularly attractive to families. Excellent road links via the M11, M25 and A414 provide convenient access to London, Stansted Airport and neighbouring towns, making Ongar a popular choice for commuters seeking a more relaxed lifestyle without compromising on connectivity.
Tenure: Freehold
Council Tax: The Council tax for this property is band F with an annual amount of £2,666.
As an integral part of the community, we’ve gotten to know the best professionals for the job. If we recommend one to you, it will be in good faith that they’ll make the process as smooth as can be. Please be aware that a small number of the parties we recommend (certainly not the majority) may on occasion pay us a referral fee up to £200. You are under no obligation to use a third party we have recommended.
Should you successfully have an offer accepted on a property of ours and proceed to purchase it there is an administration charge of £36 inc. VAT per person (non-refundable) to complete our Anti Money Laundering Identity checks.
Entrance porch
W.C
Lounge/diner
7.14 m x 3.58 m (23'5" x 11'9")
Kitchen/family room
6.48 m x 4.57 m (21'3" x 15'0")
Landing
Bedroom 1
2.97 m x 2.64 m (9'9" x 8'8")
Dressing area
2.95 m x 1.50 m (9'8" x 4'11")
Bedroom 2
2.95 m x 2.82 m (9'8" x 9'3")
Bathroom
Bedroom 3
4.11 m x 3.58 m (13'6" x 11'9")
Rear garden
Home office/garden room
4.72 m x 2.82 m (15'6" x 9'3")




Follow us on Social Media
Stay up-to-date with new properties in your area.