





Woodcote Way | Benfleet | SS7 4ND
£325,000
Property type
Semi-Detached House
Bedrooms
2
Bathrooms
1
Council tax
Band C
Property Features
- No onward chain
- Two double bedrooms
- Front and rear gardens
- Driveway and garage
- Two reception rooms
- Potential for single story rear extension (STPP)
- Cul-de-sac location
- 0.8 mile to Aldi superstore
- 1.2 miles to A130
- Plenty of open space close by
About Property
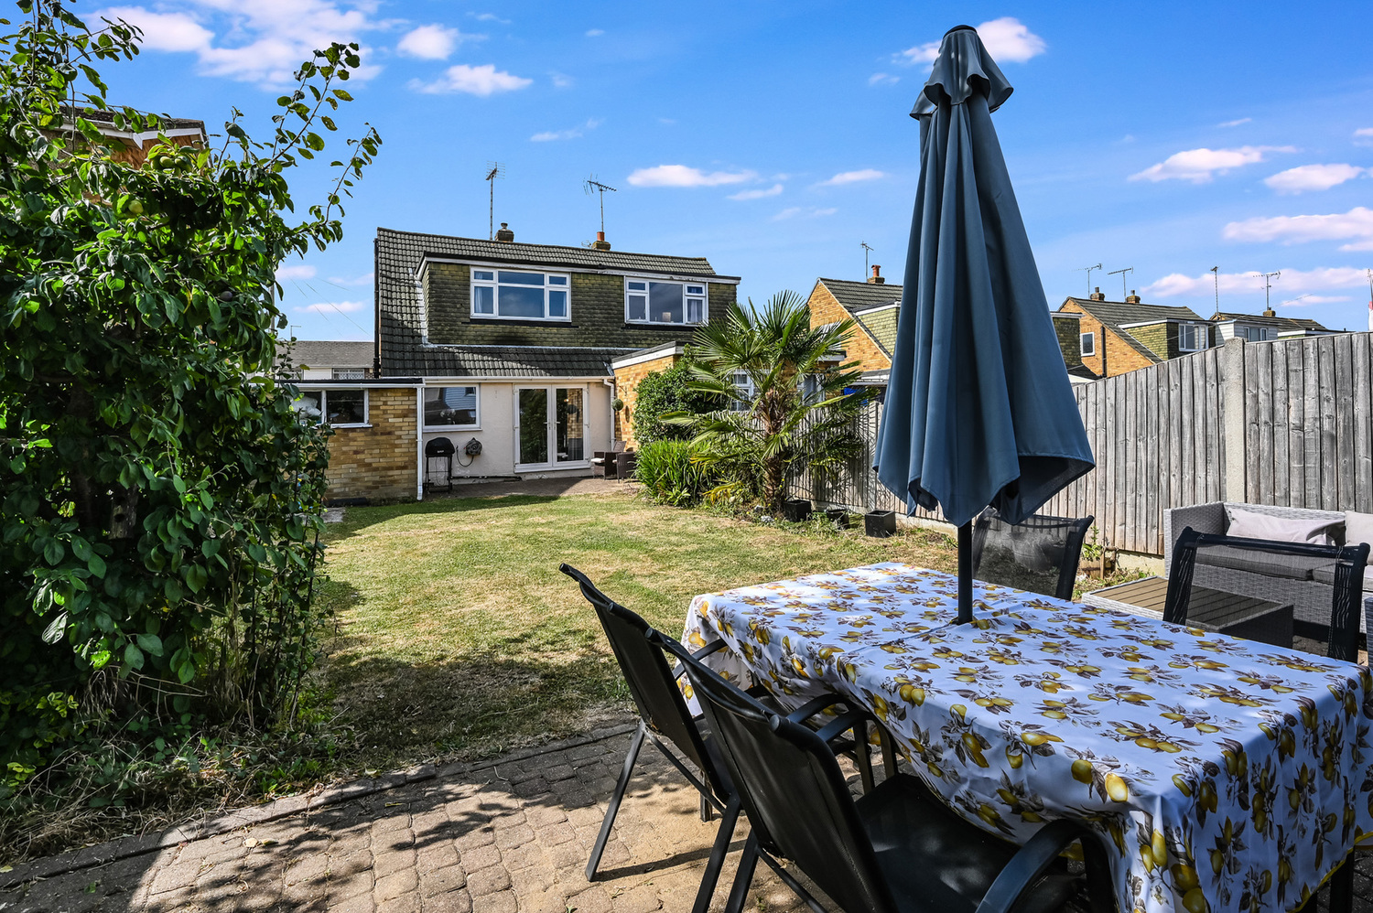
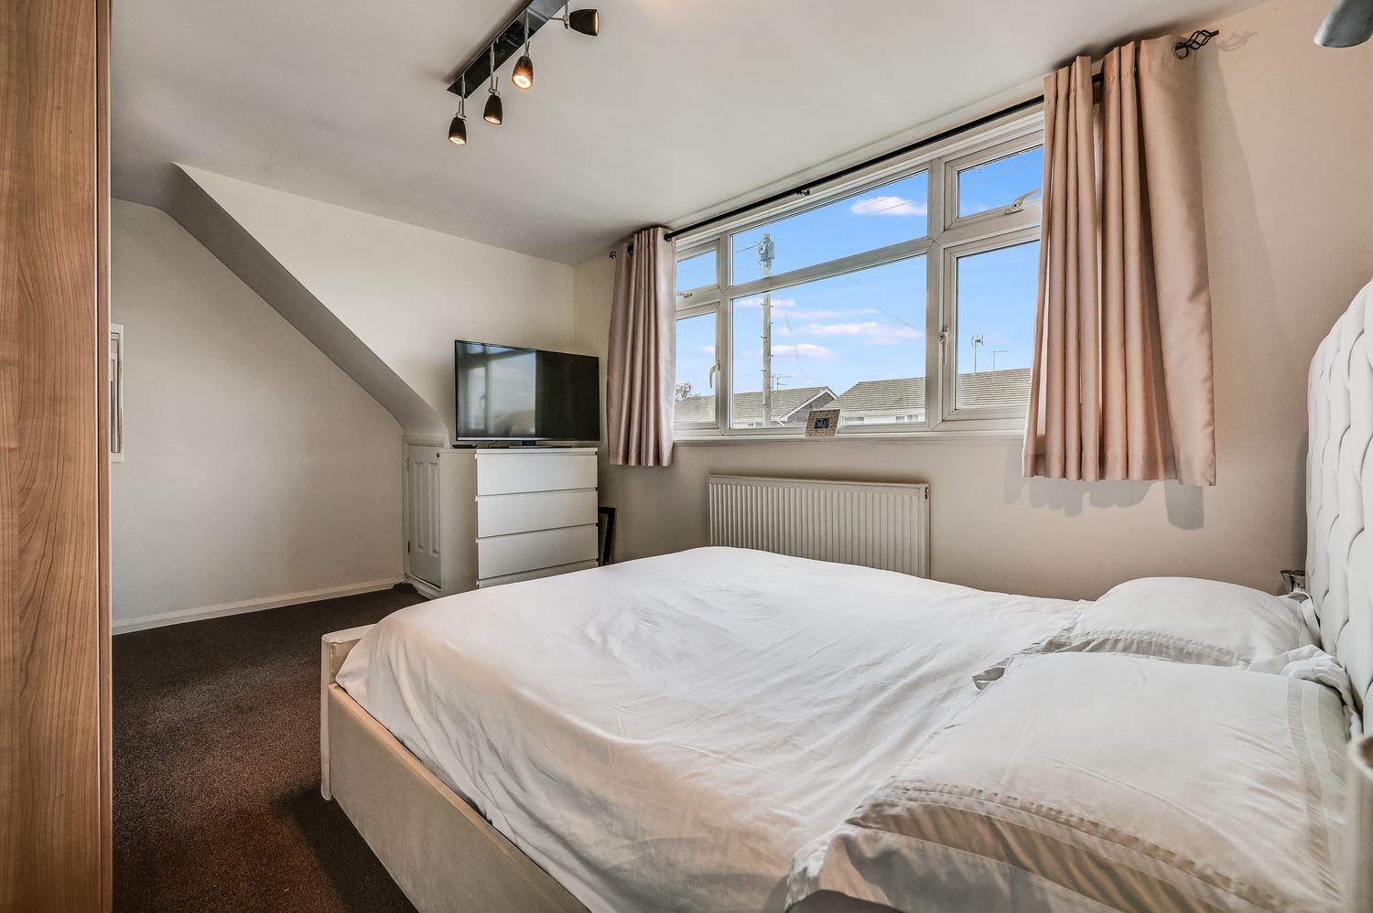
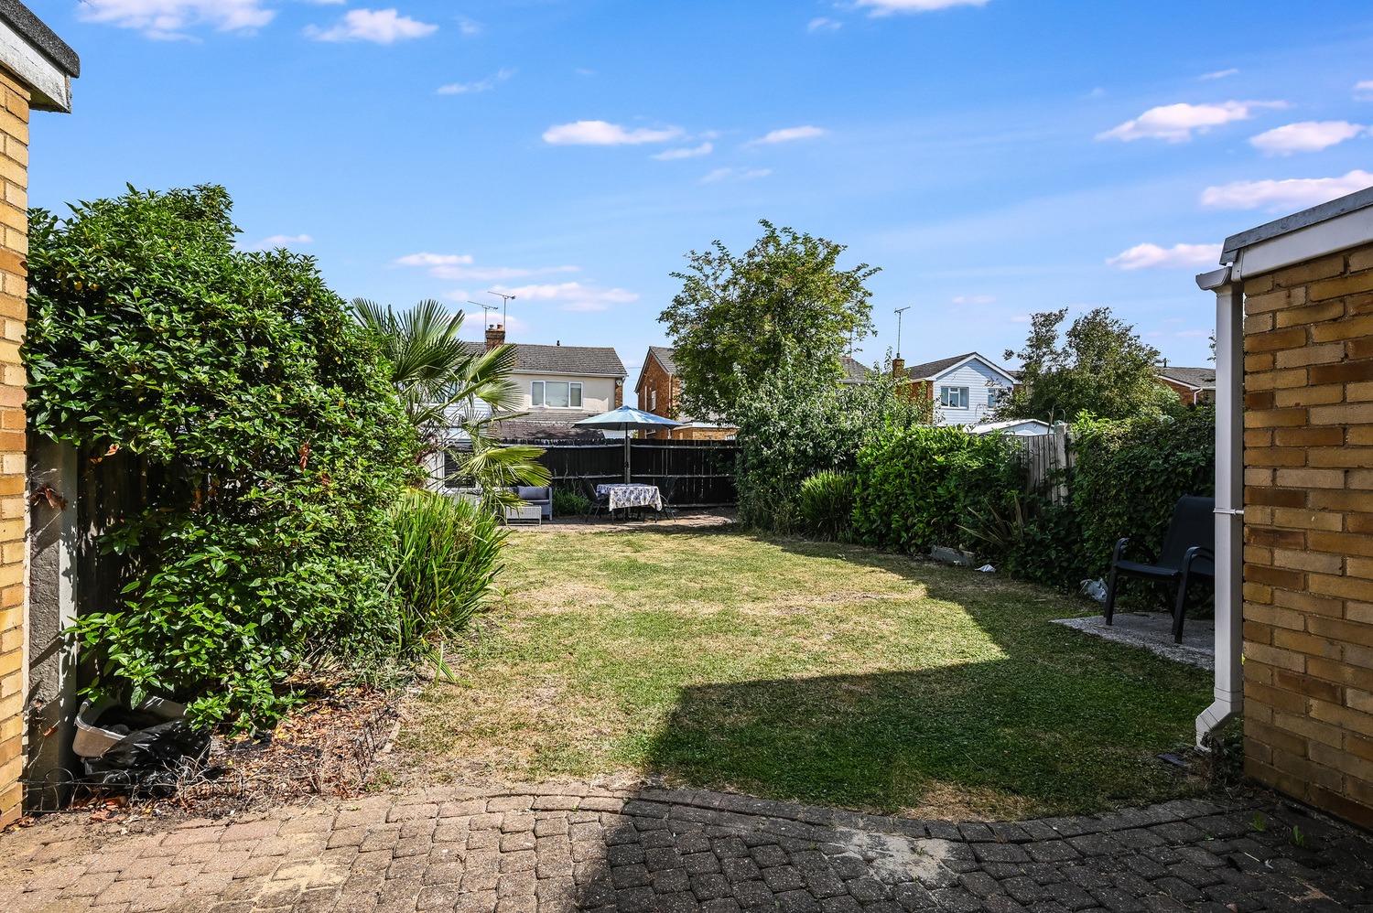
Offered for sale with no onward chain, is this semi detached chalet bungalow is situated in a quiet cul-de-sac in Benfleet, making it an ideal choice for first-time buyers, downsizers or those looking to retire. The property features two double bedrooms, two reception rooms and well maintained front and rear gardens. A private driveway and garage provide ample off-road parking, while there is excellent potential to extend to the rear with a single storey extension, subject to the necessary planning permissions.Conveniently positioned just 0.8 mile from Aldi Superstore and 1.2 miles from the A130, the property also benefits from an
operty also benefits from an plenty of nearby open green spaces, perfect for walking and enjoying the outdoors.
A fantastic opportunity to purchase a home in a sought after location with plenty of potential to make it your own.
Tenure: Freehold
Band C is the council tax band for this property with an annual amount of £1,980.
As an integral part of the community, we’ve gotten to know the best professionals for the job. If we recommend one to you, it will be in good faith that they’ll make the process as smooth as can be. Please be aware that a small number of the parties we recommend (certainly not the majority) may on occasion pay us a referral fee up to £200. You are under no obligation to use a third party we have recommended.
Should you successfully have an offer accepted on a property of ours and proceed to purchase it there is an administration charge of £36 inc. VAT per person (non-refundable) to complete our Anti Money Laundering Identity checks.
Entrance hall
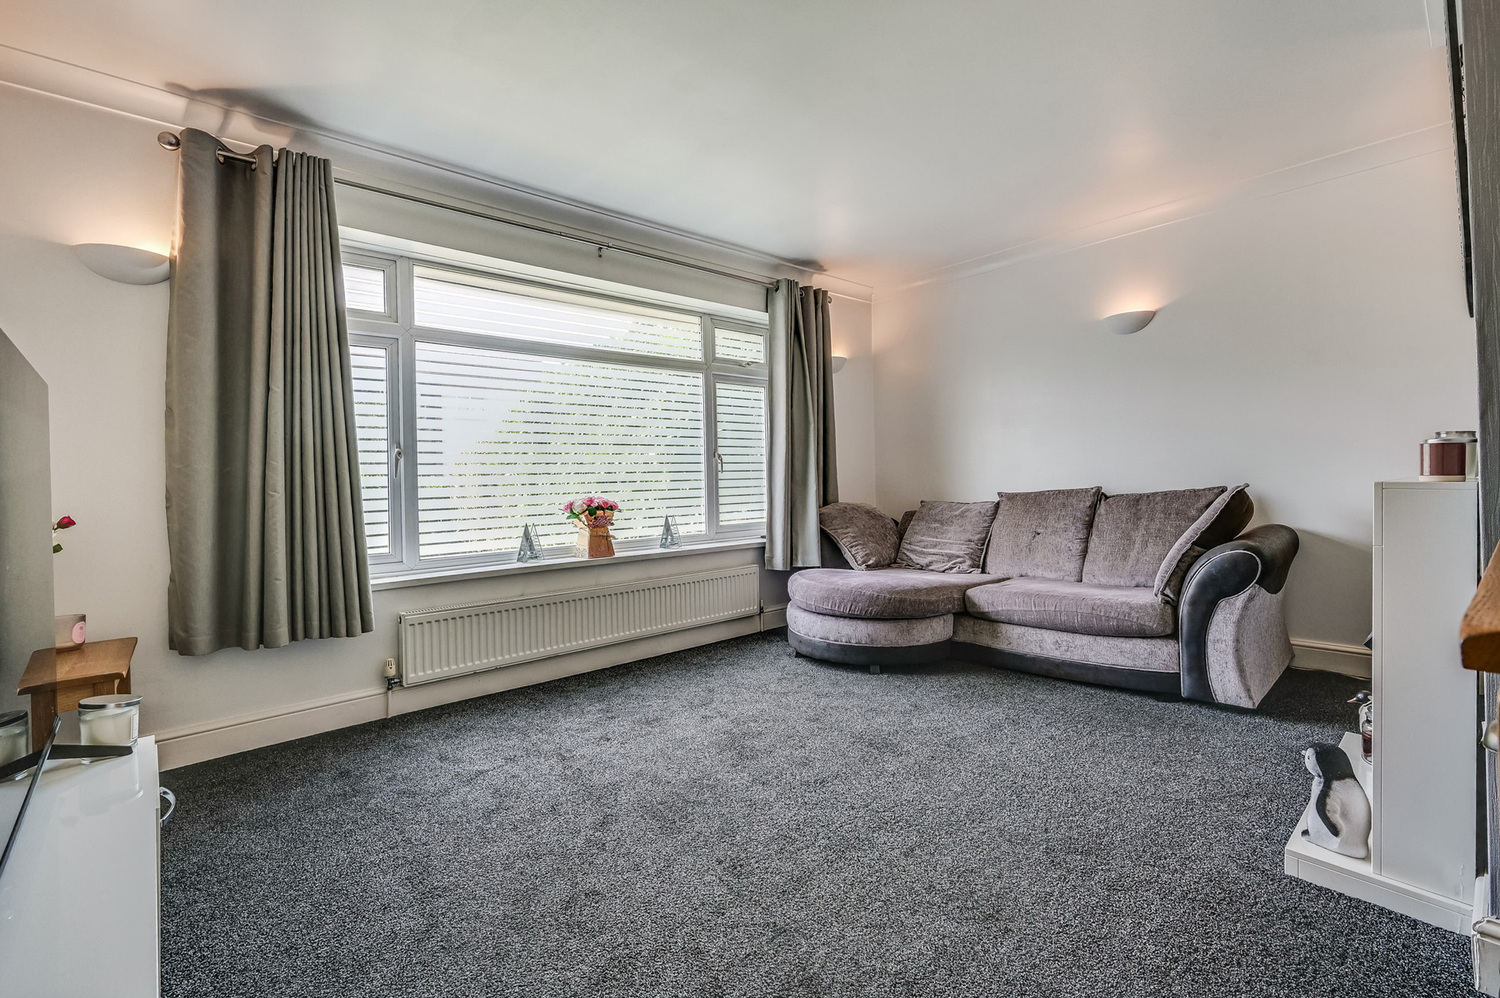
Lounge
14' 11" x 11' 8" (4.55m x 3.56m)
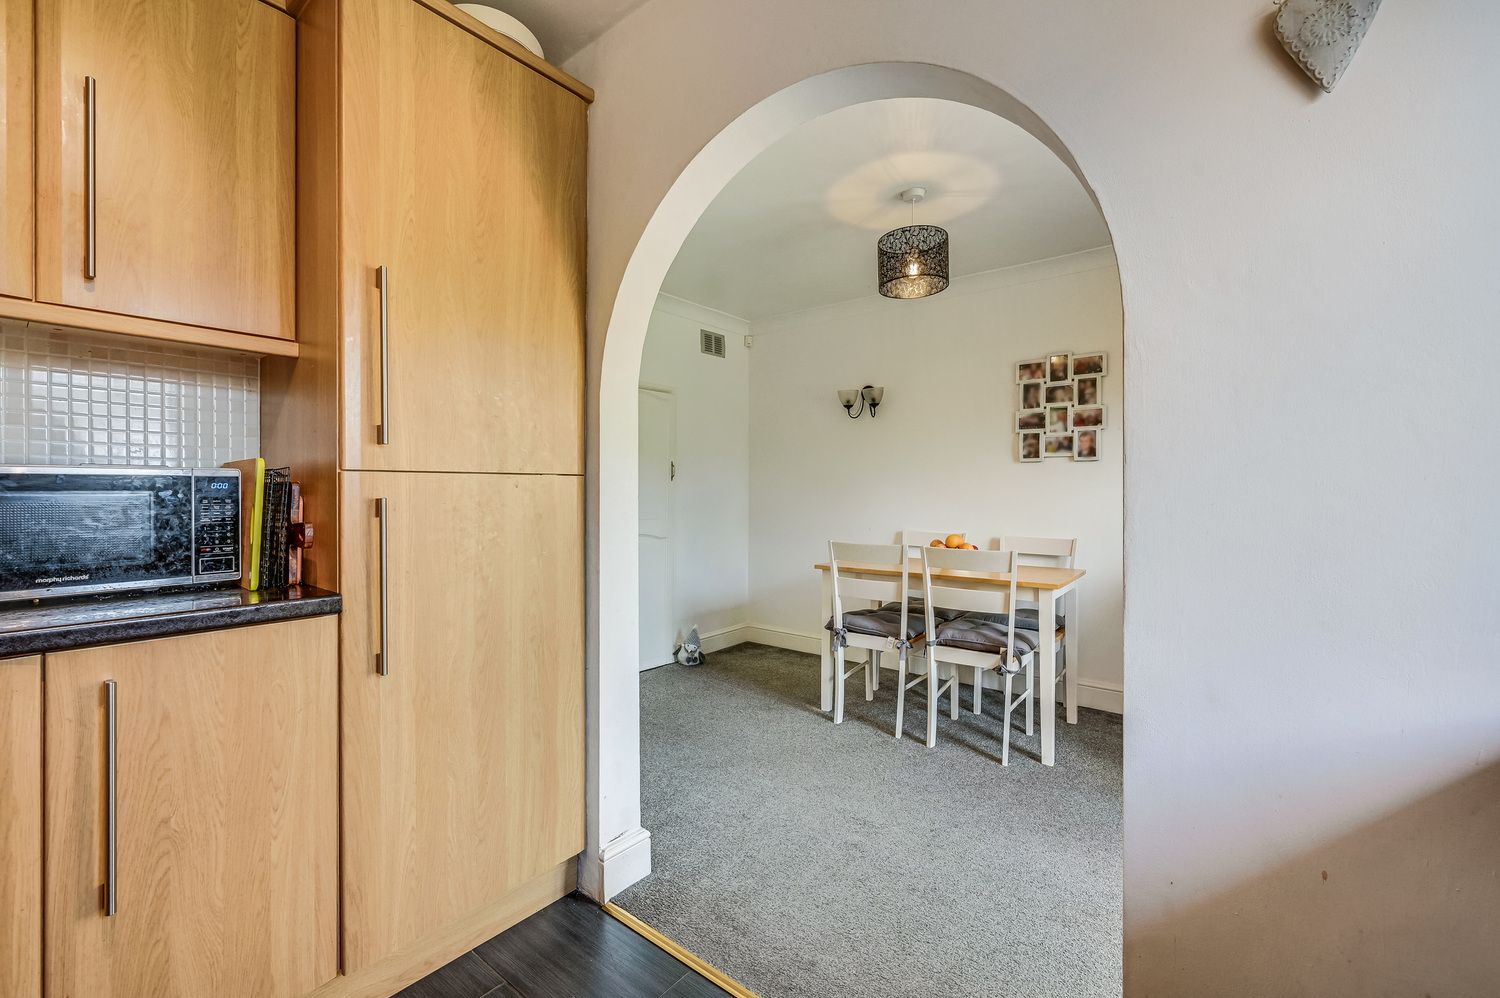
Dining room
12' 8" x 8' 1" (3.86m x 2.46m)
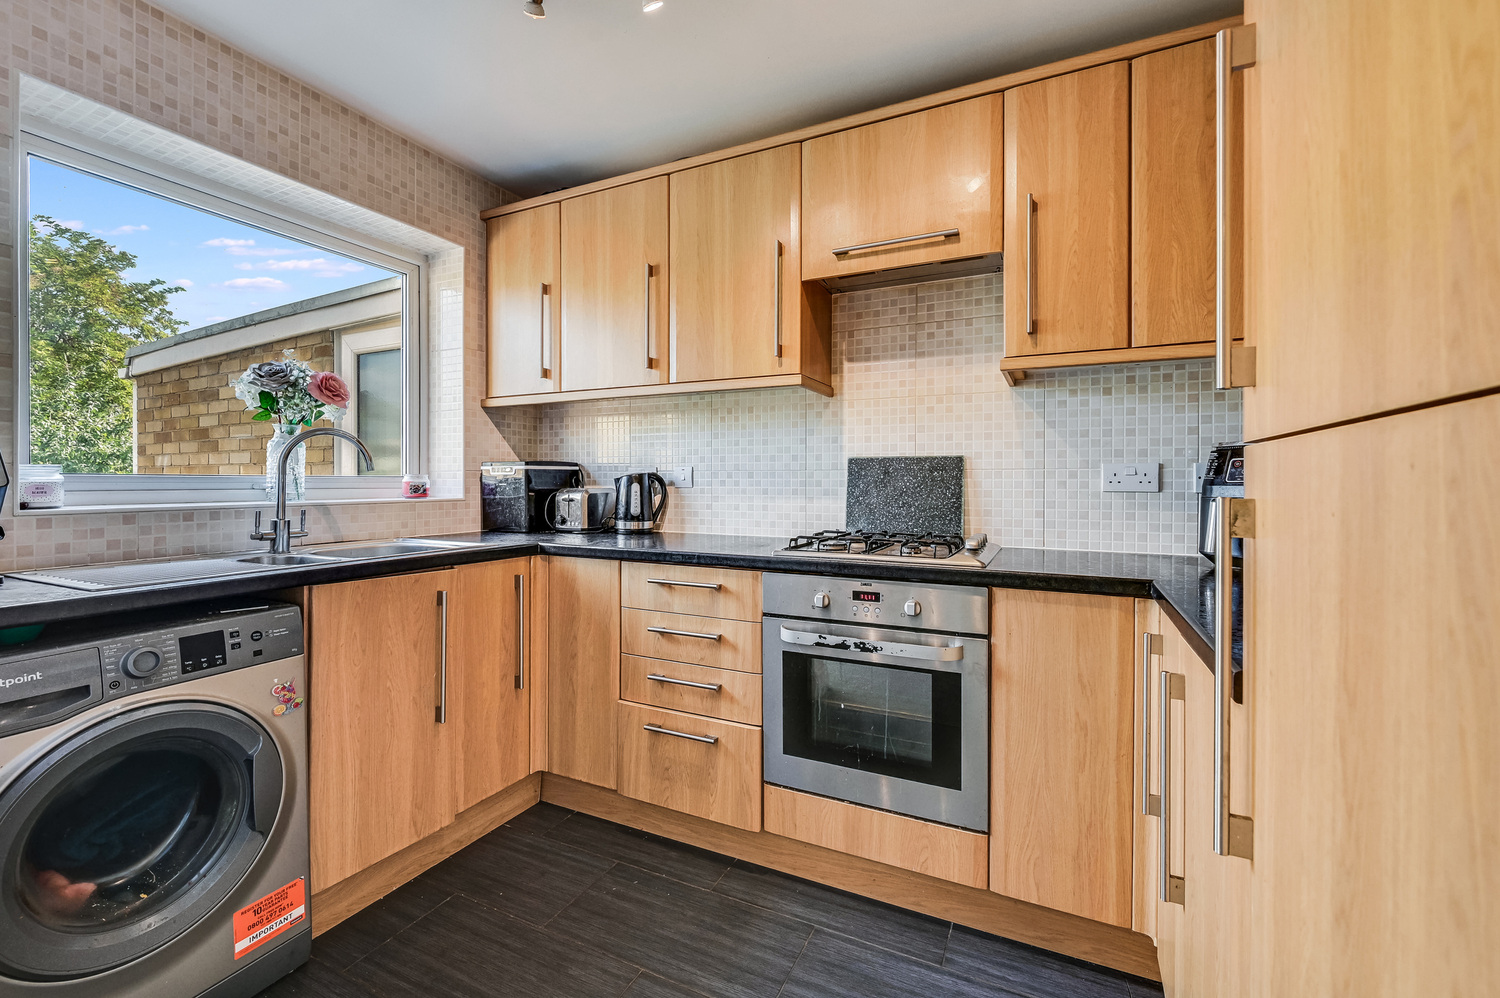
Kitchen
9' 8" x 6' 4" (2.95m x 1.93m)
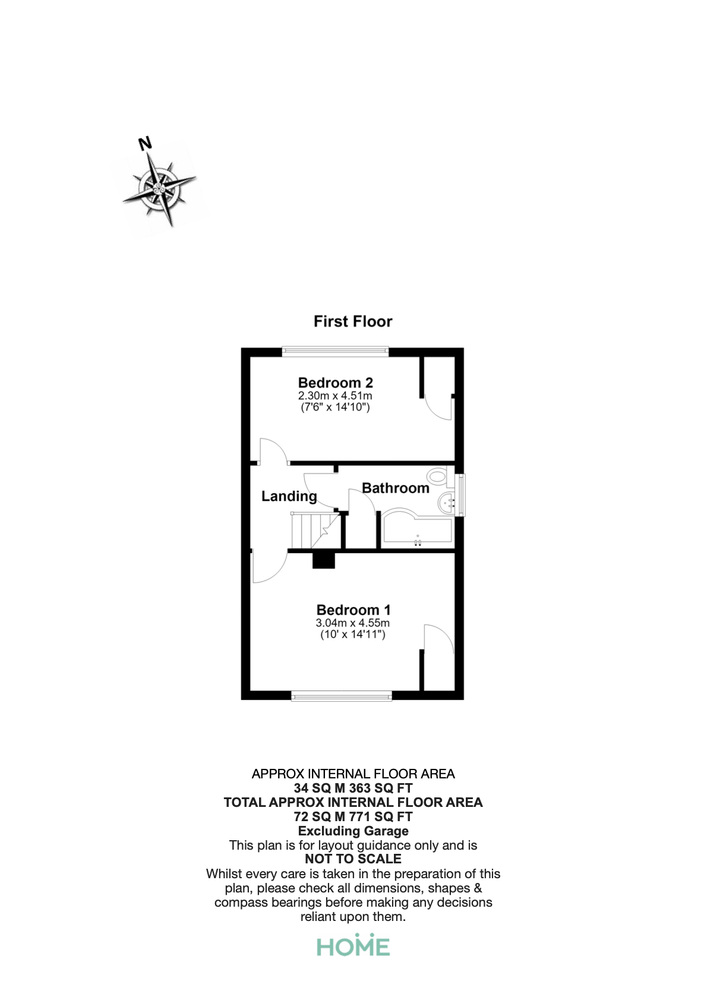
Landing
Bedroom 1
14' 11" x 10' 0" (4.55m x 3.05m)
Bedroom 2
14' 10" x 7' 6" (4.52m x 2.29m)
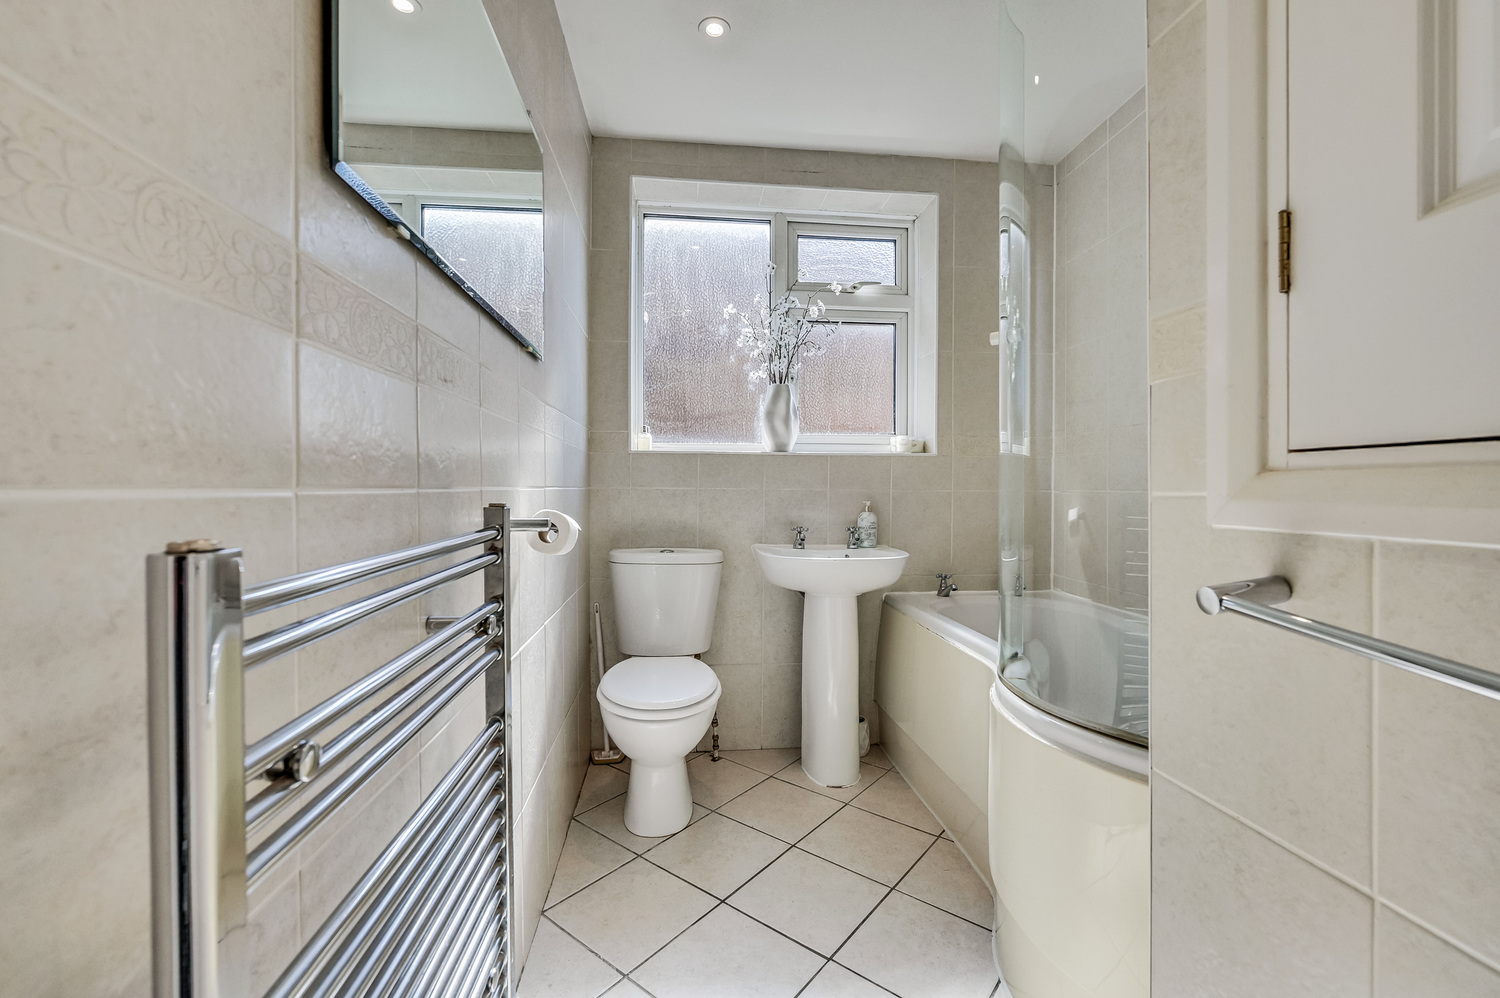
Bathroom
Rear garden
A fantastic opportunity to purchase a home in a sought after location with plenty of potential to make it your own.
Tenure: Freehold
Band C is the council tax band for this property with an annual amount of £1,980.
As an integral part of the community, we’ve gotten to know the best professionals for the job. If we recommend one to you, it will be in good faith that they’ll make the process as smooth as can be. Please be aware that a small number of the parties we recommend (certainly not the majority) may on occasion pay us a referral fee up to £200. You are under no obligation to use a third party we have recommended.
Should you successfully have an offer accepted on a property of ours and proceed to purchase it there is an administration charge of £36 inc. VAT per person (non-refundable) to complete our Anti Money Laundering Identity checks.
Entrance hall
Lounge
14' 11" x 11' 8" (4.55m x 3.56m)
Dining room
12' 8" x 8' 1" (3.86m x 2.46m)
Kitchen
9' 8" x 6' 4" (2.95m x 1.93m)
Landing
Bedroom 1
14' 11" x 10' 0" (4.55m x 3.05m)
Bedroom 2
14' 10" x 7' 6" (4.52m x 2.29m)
Bathroom
Rear garden


Follow us on Social Media
Stay up-to-date with new properties in your area.