


Great Stony Park | Ongar | CM5 0TH
£650,000
Bedrooms
3
Bathrooms
2
Council tax
Band F
Property Features
- Edwardian townhouse
- Set within a gated community
- Kitchen/family room
- Separate dining room or further bedroom
- Two bath/shower rooms
- Garage & parking space
- Super garden pod to remain
- Spacious workshop/store
- Just a short walk of Ongar High Street
- Good access to the A414, M11 & M25
About Property
Set within a highly sought-after gated development in the desirable area of Ongar, this charming Edwardian townhouse offers versatile and well-proportioned accommodation arranged over three floors. The ground floor comprises a welcoming entrance hall, a cloakroom, and spacious kitchen/family room ideal for modern living. There is also a separate dining room, currently utilised as an additional bedroom, providing flexibility to suit a variety of lifestyle needs. To the upper floors, there are three bedrooms alongside two bath/shower rooms. Externally, the home benefits from an enclosed garden with a fantastic garden pod to remain providing a perfect and private space to
private space to work from home. There is a single garage and allocated parking space to the rear of the garden, as well as a useful workshop/store that interconnects with the garage. This space presents an excellent opportunity for conversion into a home office, gym, or studio, subject to any necessary consents.
Ongar is a charming and historic Essex market town, highly regarded for its semi-rural setting while remaining within convenient reach of London. Surrounded by attractive countryside yet well-connected, the area offers a perfect balance of village charm and commuter accessibility. Ongar provides easy access to the M11, M25 and A414, offering excellent links to London, Stansted Airport and the wider motorway network. Rail connections are available nearby at Epping, where the Central Line provides direct services into Stratford, the City and the West End . Mainline services can also be accessed from Brentwood, connecting into London Liverpool Street .
Tenure: Freehold
Estates management charge: £1,200 per annum.
Council Tax: The Council tax for this property is band F with an annual amount of £3,191.63.
As an integral part of the community, we’ve gotten to know the best professionals for the job. If we recommend one to you, it will be in good faith that they’ll make the process as smooth as can be. Please be aware that a small number of the parties we recommend (certainly not the majority) may on occasion pay us a referral fee up to £200. You are under no obligation to use a third party we have recommended.
Should you successfully have an offer accepted on a property of ours and proceed to purchase it there is an administration charge of £36 inc. VAT per person (non-refundable) to complete our Anti Money Laundering Identity checks.
Entrance hall
Cloakroom
Dining room
3.71 m x 2.84 m (12'2" x 9'4")
Kitchen/family room
4.34 m x 5.41 m (14'3" x 17'9")
First floor landing
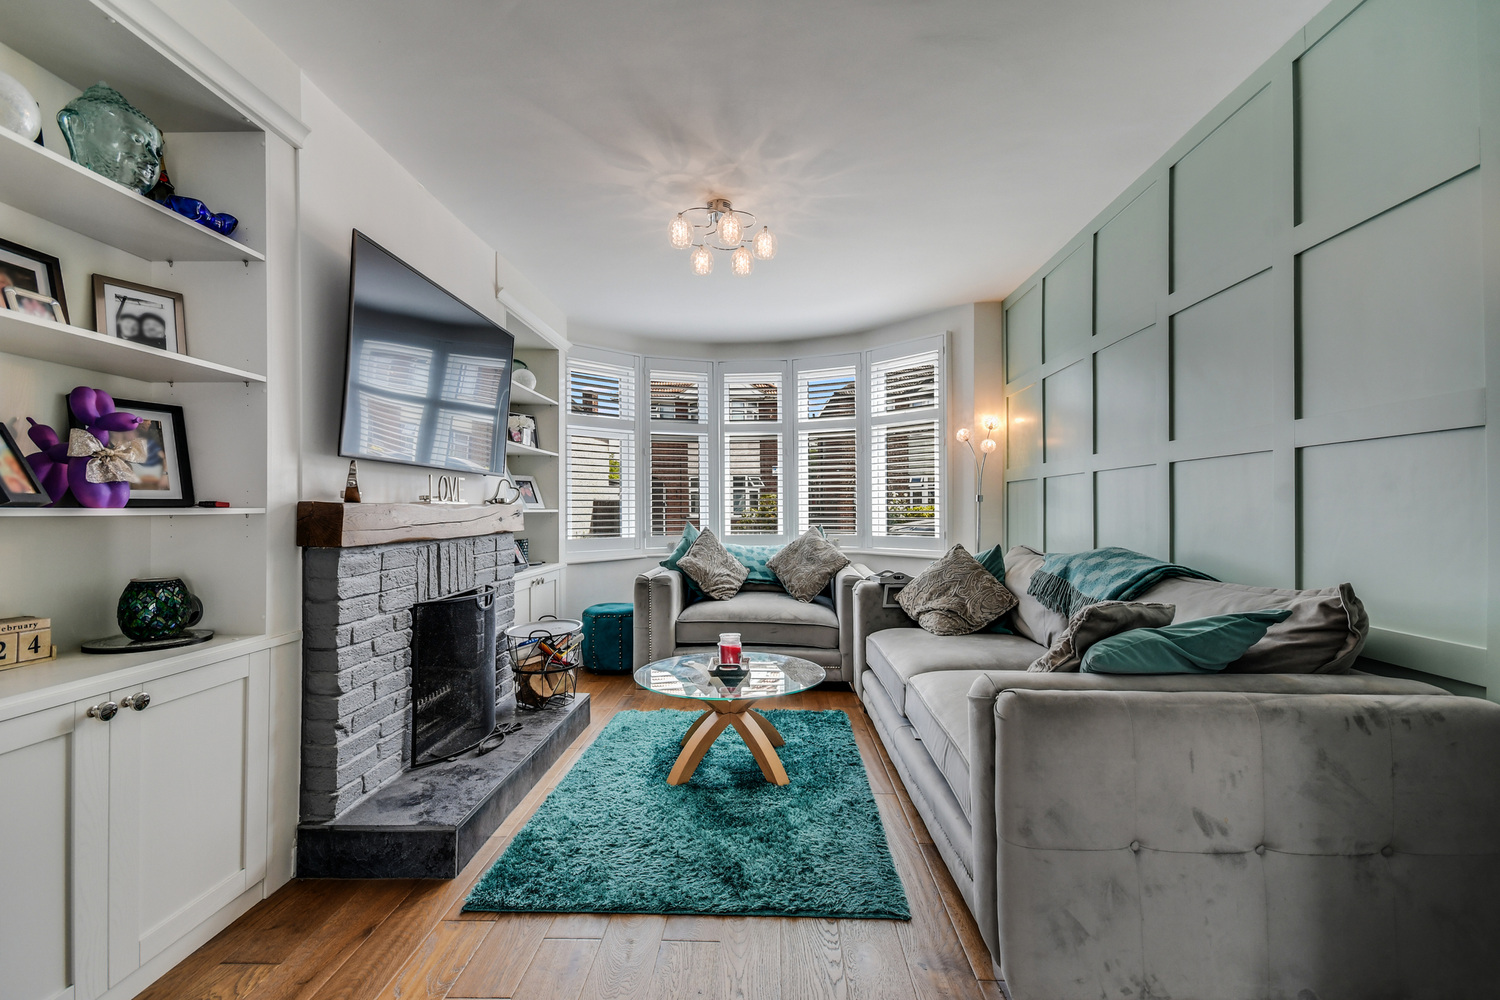
Lounge
3.66 m x 4.47 m (12'0" x 14'8")
Bedroom 2
3.63 m x 2.21 m (11'11" x 7'3")
Bathroom
Second floor landing
Bedroom 1
4.06 m x 3.71 m (13'4" x 12'2")
Bedroom 3
3.43 m x 2.21 m (11'3" x 7'3")
Shower room
Outside
Rear garden
23.16 m x 6.10 m (76'0" x 20'0")
Garage
5.18 m x 3.10 m (17'0" x 10'2")
Workshop/store
4.93 m x 3.12 m (16'2" x 10'3")
Ongar is a charming and historic Essex market town, highly regarded for its semi-rural setting while remaining within convenient reach of London. Surrounded by attractive countryside yet well-connected, the area offers a perfect balance of village charm and commuter accessibility. Ongar provides easy access to the M11, M25 and A414, offering excellent links to London, Stansted Airport and the wider motorway network. Rail connections are available nearby at Epping, where the Central Line provides direct services into Stratford, the City and the West End . Mainline services can also be accessed from Brentwood, connecting into London Liverpool Street .
Tenure: Freehold
Estates management charge: £1,200 per annum.
Council Tax: The Council tax for this property is band F with an annual amount of £3,191.63.
As an integral part of the community, we’ve gotten to know the best professionals for the job. If we recommend one to you, it will be in good faith that they’ll make the process as smooth as can be. Please be aware that a small number of the parties we recommend (certainly not the majority) may on occasion pay us a referral fee up to £200. You are under no obligation to use a third party we have recommended.
Should you successfully have an offer accepted on a property of ours and proceed to purchase it there is an administration charge of £36 inc. VAT per person (non-refundable) to complete our Anti Money Laundering Identity checks.
Entrance hall
Cloakroom
Dining room
3.71 m x 2.84 m (12'2" x 9'4")
Kitchen/family room
4.34 m x 5.41 m (14'3" x 17'9")
First floor landing
Lounge
3.66 m x 4.47 m (12'0" x 14'8")
Bedroom 2
3.63 m x 2.21 m (11'11" x 7'3")
Bathroom
Second floor landing
Bedroom 1
4.06 m x 3.71 m (13'4" x 12'2")
Bedroom 3
3.43 m x 2.21 m (11'3" x 7'3")
Shower room
Outside
Rear garden
23.16 m x 6.10 m (76'0" x 20'0")
Garage
5.18 m x 3.10 m (17'0" x 10'2")
Workshop/store
4.93 m x 3.12 m (16'2" x 10'3")




Follow us on Social Media
Stay up-to-date with new properties in your area.